Major-works permits for Alicante premises: lessons from the Panoramis case
Why this matters now
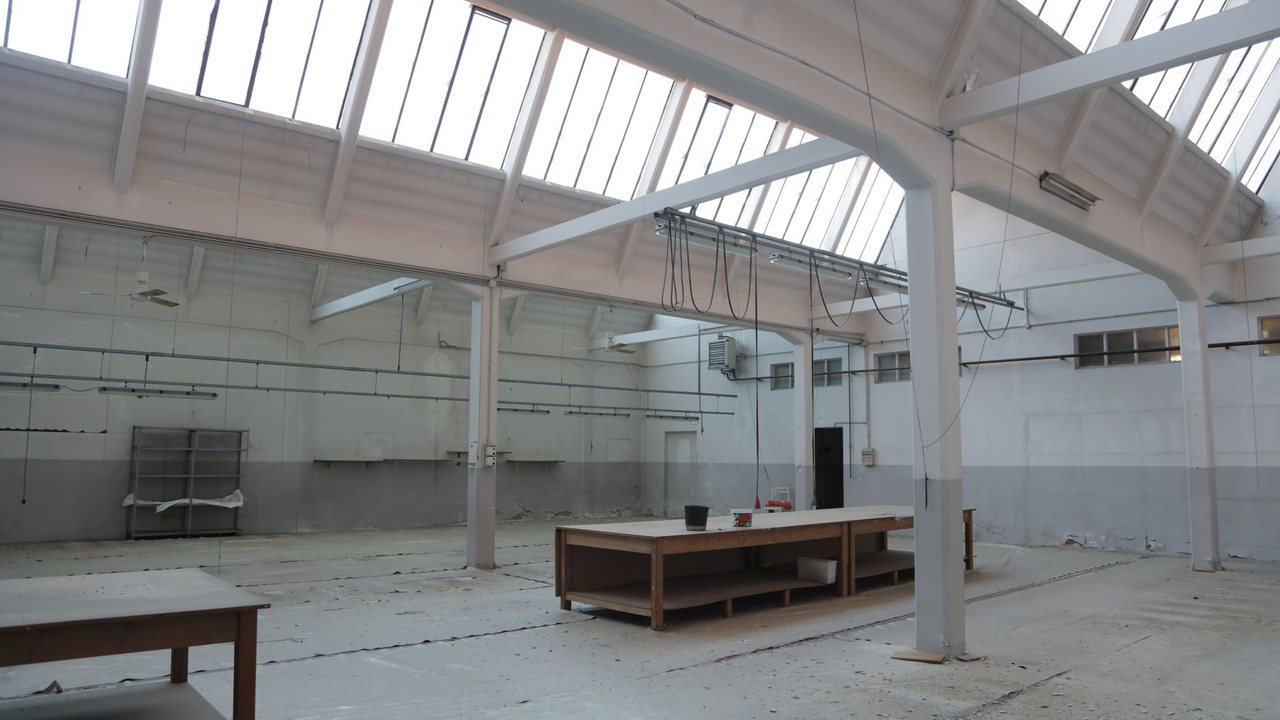
The permit granted for alterations at Panoramis highlights an essential distinction: receiving approval does not validate work that differs from the design. The council decree requires an execution design and utilities, safety, waste and energy documentation, while also requiring removal of work that cannot be legalised.
The useful decision is not reacting to a headline or a photograph. It is defining the goal, collecting information and comparing measurable line items. Start with commercial-premises design and renovation and compare building permits before accepting a quote.
This topic connects with how to coordinate services, accessibility and acoustics in premises or an office. A durable renovation combines the building, services, community, budget and maintenance; if one is outside the scope, an initial saving can become a later issue.
Local impact and budget
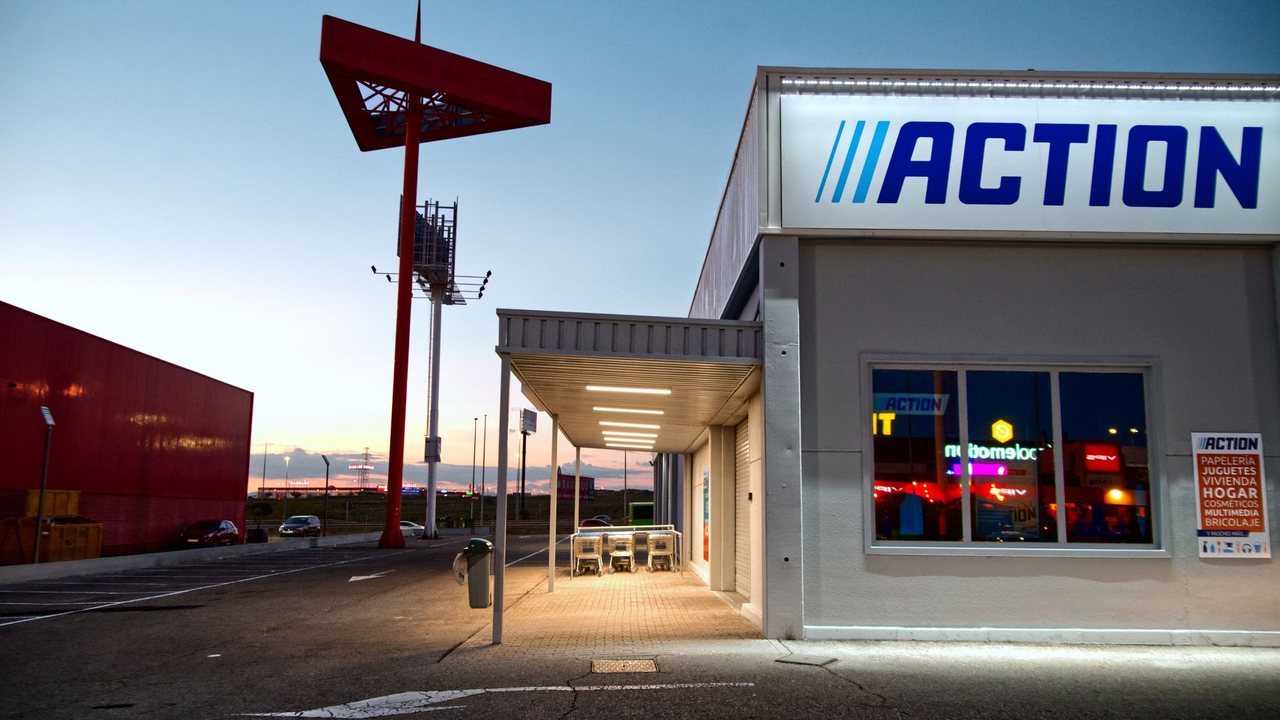
For premises in Alicante Centro, the Port, Benalua or Playa San Juan, usable business area can change when corridors, escape routes, terraces or common areas must remain clear. The quote should start from permitted occupancy and floor area, not the metres the tenant hopes to operate.
In Alicante Centro, Playa San Juan, El Campello, Torrevieja, Benidorm, Denia, Javea or Altea, the same scope changes with orientation, starting condition, home use and community rules. A survey should document what an advert does not show: services, routes, shared elements, damp and access.
Also compare full commercial-premises renovation and site management and safety coordination. The goal is to separate a desirable upgrade from a technical condition that can block works, change the programme or create an extra once finishes are opened.
How to turn it into a controlled project
Freeze one design version before appointment and create a variation register. Every mezzanine, enclosure, door, terrace, utility connection or new system should be checked against the permit, accessibility, escape, community rules and sector authority where relevant. Do not leave compliance until opening.
Ask each quote to detail measurements, materials, labour, protection, waste, programme, exclusions and responsibility. A total price without these pieces can orientate, but does not allow you to compare providers or approve changes confidently.
Keep dated photos, drawings where available, minutes and approved decisions. This traceability reduces disputes, enables maintenance and helps another professional understand the scope if it is delivered in phases or the responsible person changes.
Documentation that protects the decision
Before starting, confirm in writing the scope, access, community conditions, materials to be installed and the person responsible for each check. During the works, record changes, photographs and tests in the same file so every decision has a date and understandable reason.
At completion, hand over manuals, warranties, material references, service photographs and a maintenance list. This file is useful for the owner, community and any professional who needs to intervene later; it also prevents a small repair becoming work without context. Confirm the handover contact, the next maintenance date and the location of every access panel before closing the project. Keep every approved variation in the same project record.
Practical checklist
Use this list before requesting quotes or approving the intervention.
- 1Measure permitted areaProgramme
Separate built, usable and occupiable area from common circulation space.
- 2Finalise the execution designDesign
Coordinate architecture, services, safety, waste and energy in one controlled version.
- 3Record variationsControl
Do not build mezzanines, enclosures or use changes without prior technical review.
- 4Prepare inspection and openingCompletion
Gather certificates, tests, as-built drawings and evidence of alignment with approval.
Frequently asked questions
Does a permit allow the design to change during works?
Can common areas be used as a private terrace?
Which documents must align at completion?

You may also like
Show All Articles
Renovating an occupied Alicante building: phases, access and living through the works
The new Virgen del Remedio tender shows that block rehabilitation needs phases, accessibility, temporary services and resident communication.
Subscribe to our newsletter
And get a weekly digest of projects, bidding tips, and key platform updates straight to your inbox.
Energy-saving auctions and building renovation: MITECO's September 2026 proposal
MITECO has opened a proposed reform of Spain's energy-saving certificate system, including savings auctions. What communities and firms can prepare without treating it as approved funding.
Insect screens on the Costa Blanca: choosing for airflow and easy access
Fixed, sliding or pleated screens: compare opening, cleaning and access, not just the cost of a made-to-measure mesh panel.
Sewer backflow in Alicante ground-floor homes: checks before fitting a backwater valve
A backwater valve can reduce sewage returning through a drain, but its position, compatibility and maintenance matter as much as the equipment chosen.

Smart-home handover on the Costa Blanca: accounts, controls and access
Before returning home, check who administers your smart home, what works offline and how to remove temporary access after a renovation.
Renovating an occupied Alicante building: phases, access and living through the works
The new Virgen del Remedio tender shows that block rehabilitation needs phases, accessibility, temporary services and resident communication.
Energy-saving auctions and building renovation: MITECO's September 2026 proposal
MITECO has opened a proposed reform of Spain's energy-saving certificate system, including savings auctions. What communities and firms can prepare without treating it as approved funding.
Insect screens on the Costa Blanca: choosing for airflow and easy access
Fixed, sliding or pleated screens: compare opening, cleaning and access, not just the cost of a made-to-measure mesh panel.
Subscribe to our newsletter
And get a weekly digest of projects, bidding tips, and key platform updates straight to your inbox.
Sewer backflow in Alicante ground-floor homes: checks before fitting a backwater valve
A backwater valve can reduce sewage returning through a drain, but its position, compatibility and maintenance matter as much as the equipment chosen.
Smart-home handover on the Costa Blanca: accounts, controls and access
Before returning home, check who administers your smart home, what works offline and how to remove temporary access after a renovation.
Renovating an occupied Alicante building: phases, access and living through the works
The new Virgen del Remedio tender shows that block rehabilitation needs phases, accessibility, temporary services and resident communication.
Energy-saving auctions and building renovation: MITECO's September 2026 proposal
MITECO has opened a proposed reform of Spain's energy-saving certificate system, including savings auctions. What communities and firms can prepare without treating it as approved funding.
Subscribe to our newsletter
And get a weekly digest of projects, bidding tips, and key platform updates straight to your inbox.
Insect screens on the Costa Blanca: choosing for airflow and easy access
Fixed, sliding or pleated screens: compare opening, cleaning and access, not just the cost of a made-to-measure mesh panel.
Sewer backflow in Alicante ground-floor homes: checks before fitting a backwater valve
A backwater valve can reduce sewage returning through a drain, but its position, compatibility and maintenance matter as much as the equipment chosen.
Smart-home handover on the Costa Blanca: accounts, controls and access
Before returning home, check who administers your smart home, what works offline and how to remove temporary access after a renovation.