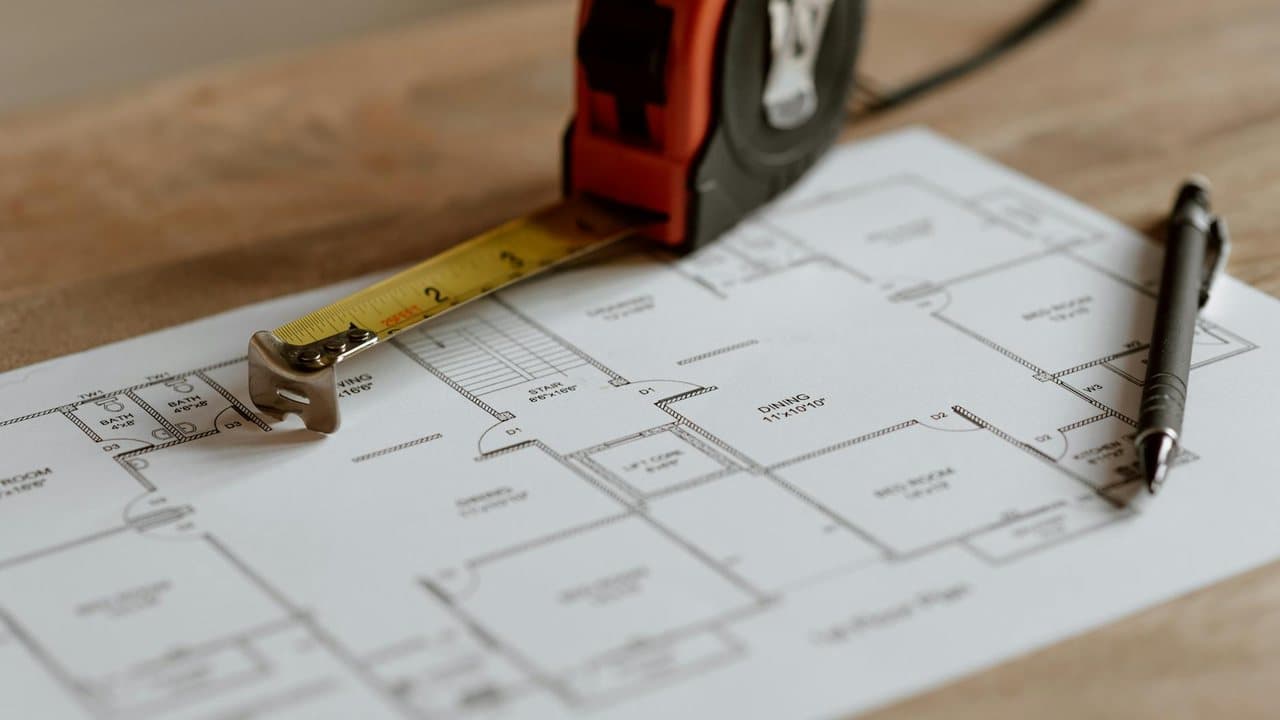
Commercial to residential conversion: cost and project
Plan a commercial-to-residential conversion in the right order: planning check, technical project, permit, works, habitability and services.
Indicative ranges. The final quote depends on condition, measurements, access, permits and materials.
Last reviewed
July 2026
Edited by: Lucia Navarro
Pricing method
Indicative ranges are compared by scope, measurements, materials, labour, permits, VAT and contingency.
Alicante context
Confirm access, community rules, salt-air exposure and municipal requirements before accepting a quote.
Indicative budget ranges
Use these ranges to define scope and compare it with technical visits. They do not replace a fixed quote.
Feasibility study
Initial review of rules, layout, ventilation, accessibility and property constraints.
Project and permits
Technical project, documentation, coordination and pre-work permits.
Full conversion
Works including services, bathroom, kitchen, ventilation, finishes and habitability requirements.
Share your project details and get free contact with professionals who work on similar projects.
Line items worth separating
The quote should explain what is measured, what depends on a visit and what may require design or a permit.
Visit, measurement and diagnosis
Design, permits and fees
Labour and materials
Contingency
Plan your technical services project with Reformia
A clear brief helps professionals give sharper prices and better advice. Here is how to prepare.

1. Define your brief
Use this price guide to choose a realistic budget band and list your must-have items. Decide where you want to invest more and where you are happy to keep things simple.

2. Capture your space
Take clear photos from different angles and note simple measurements of walls, windows and main features. This helps professionals understand your space without a site visit.
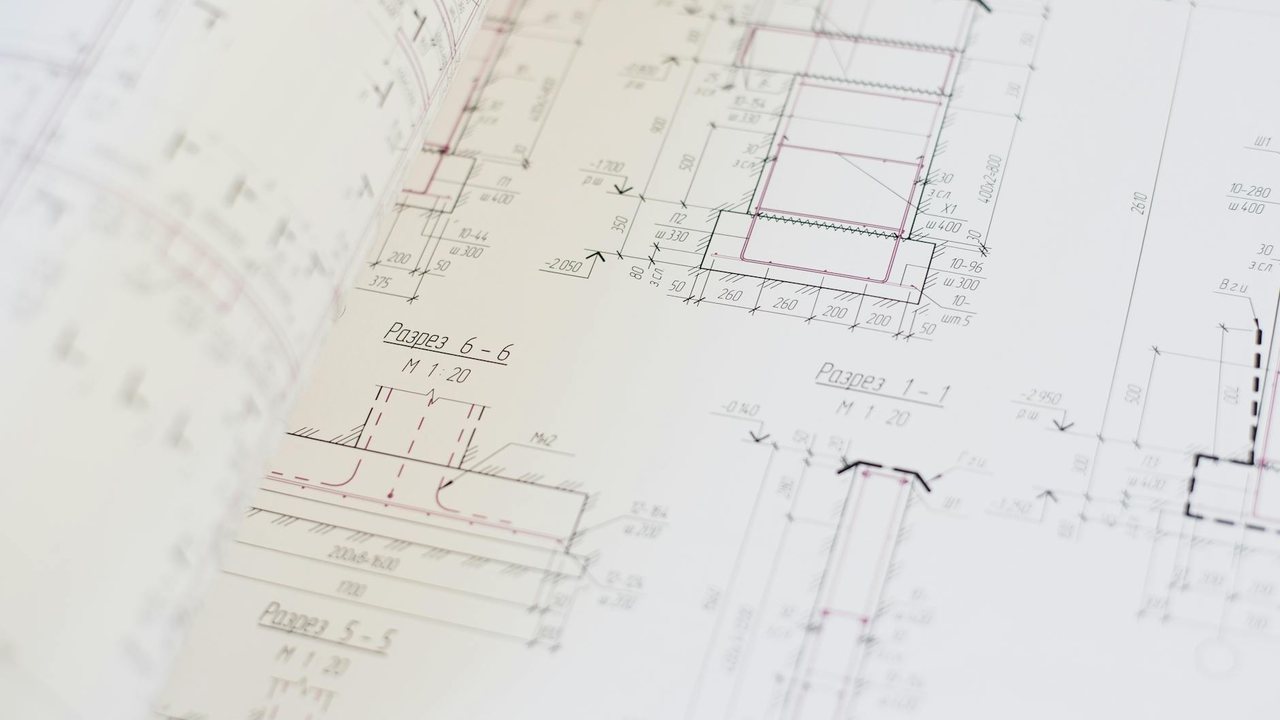
3. Describe and compare
Share your plans once on Reformia, including finishes and features you like. Receive quotes from vetted professionals, then compare prices, timelines and reviews before you decide.
Indicative ranges to assess whether commercial premises can become a home: feasibility, design, permits, works and services.
Next step
Prepare a brief with photos, measurements and the goal, review technical project for commercial premises and request quotes with the same scope. A good first brief makes the technical visit, schedule and later offers meaningful. CTA: Describe your project to compare professional quotes on a clearer technical basis.

How to read the budget
Indicative ranges to assess whether commercial premises can become a home: feasibility, design, permits, works and services.
The right price starts with the right scope. Before comparing offers, define the problem the works must solve, which elements cannot change and what documentation exists. To frame the project, review [technical project for commercial premises](/price-guide/tecnicos/arquitectos/proyecto-local-u-oficina) and separate technical line items from finishes.
Decision example
Indicative ranges to assess whether commercial premises can become a home: feasibility, design, permits, works and services.
One global figure without measurements can be useful as an initial reference, but it does not allow a safe decision. Ask each quote to clarify demolition, protection, materials, labour, waste, taxes, permits and any line item pending a visit. This transparency reduces misleading comparisons and makes written changes easier to manage.
When community rules, facade work, existing services or municipal requirements are involved, planning is as valuable as the finish. Also compare [building permits](/price-guide/tecnicos/licencias/licencias-de-obra) and [habitation certificate](/price-guide/tecnicos/licencias/cedula-de-habitabilidad-vivienda) before committing to dates.
Example: an Alicante owner detects an issue and receives three different prices. The useful option is not necessarily the lowest; it is the one that explains the diagnosis, resolves the cause, states materials, protects common areas and leaves proof of execution. With that detail, the owner can weigh initial cost, future maintenance and the risk of repeating the work.
The same logic works for a purchase: deduct essential works from the offer price, reserve contingency and do not assume that a visible upgrade fixes services or common elements. A phased plan can work when every phase leaves the home safe, usable and easy to price again.
Before accepting a quote, agree what happens if an unseen issue appears: who documents it, who approves the change and how the new amount is recorded. This protocol does not make a renovation rigid; it prevents urgent decisions from being made without knowing their effect on timing, warranty and the final budget.
A platform built equally for homeowners and professionals
Whether you're planning a renovation or looking for your next project, Reformia gives both sides the tools to connect, compare, and collaborate with confidence.
For individuals
For professionals

You may also like
Commercial to residential conversion in Alicante: feasibility in 2026
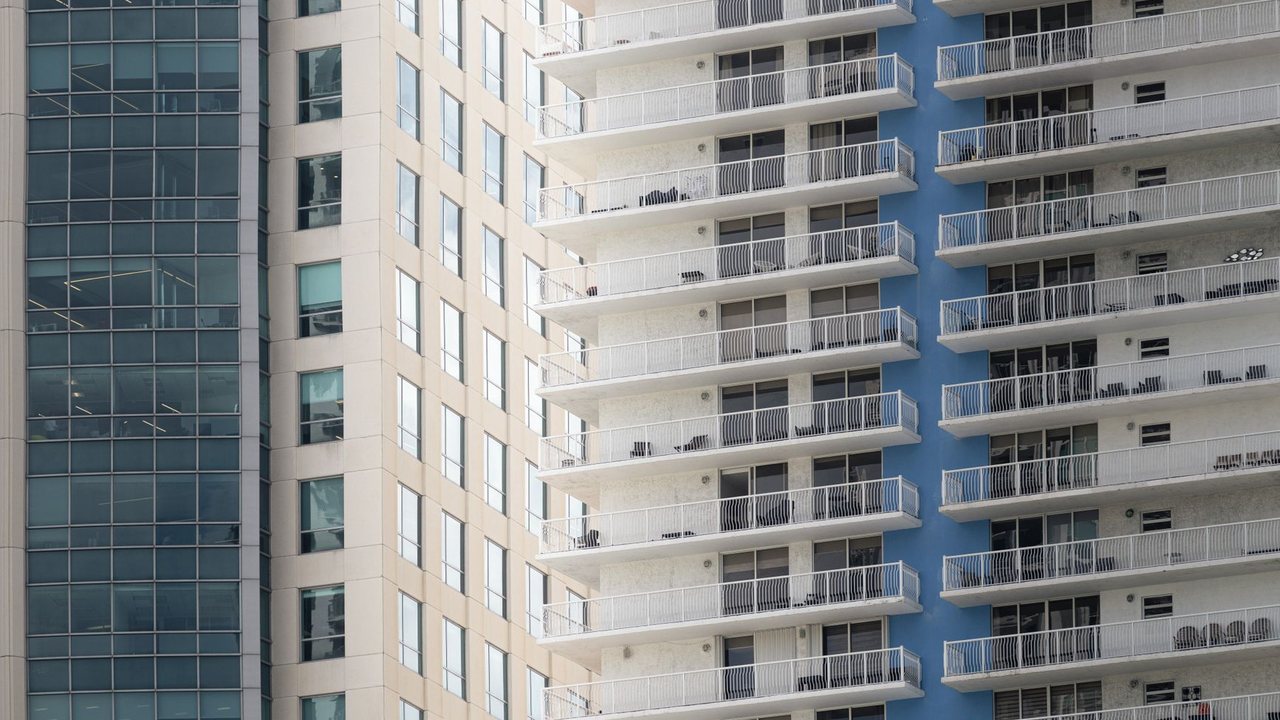
Before buying or renovating a commercial unit, check whether it can become a home and which technical, planning and community conditions change the budget.
Read article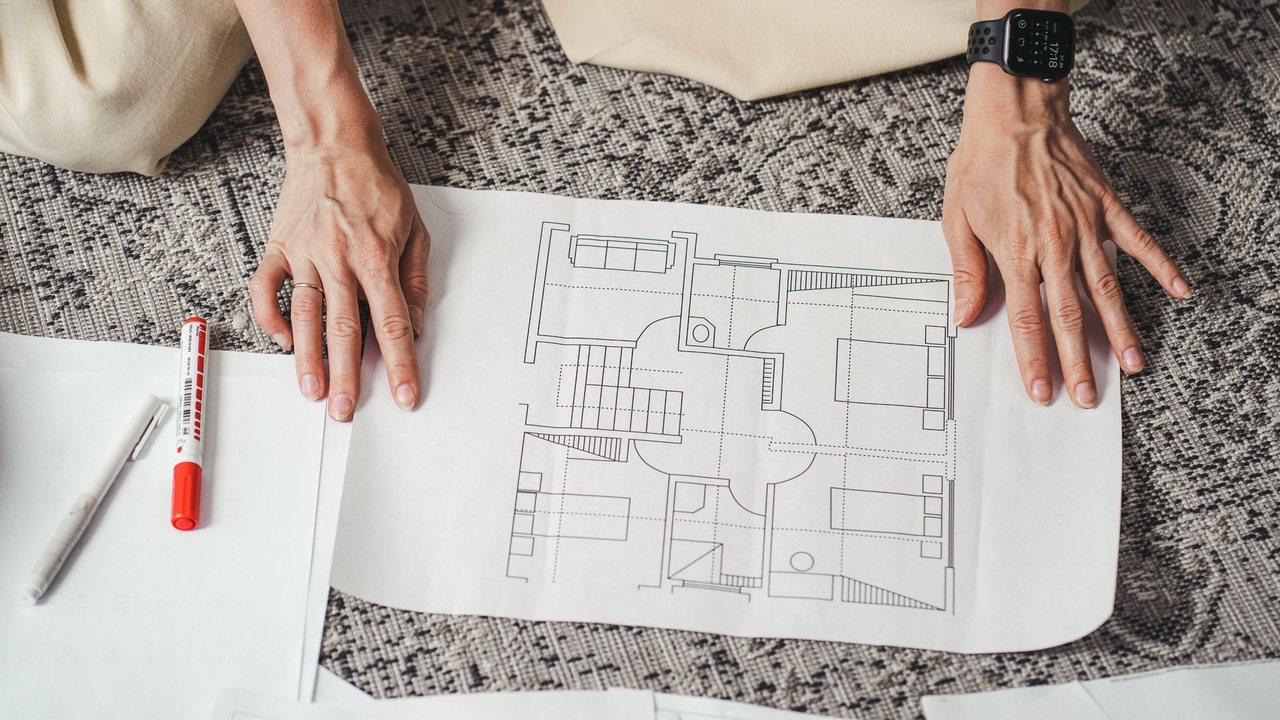
Commercial unit to home in Alicante: architect, certificate and permit
Which documents and decisions to organise before converting commercial premises into a home: design, permit, certificate, services and community.
Read article
Buying commercial premises to convert into a home in Alicante: checklist
Before signing a deposit, calculate feasibility, design, community, permits, services and contingency. The unit price is only one part of the deal.
Read articleFrequently asked questions
Can any commercial unit become a home?
No. Check the permitted use, habitability, ventilation, accessibility, services and municipal requirements before buying or renovating.
Is an architect needed?
Technical documentation depends on scope and applicable rules. For a change of use, confirm it with an architect before commissioning works.
Which cost item is often missed?
Ventilation, drainage, insulation, connections, fees and contingency for hidden defects often appear late when not measured at the start.
How much contingency should be allowed?
Contingency depends on the premises condition and inspection quality. It should be separate from the base quote and approved in writing.
Got more questions? Contact us!
Got more questions? Contact us!
Frequently asked questions
Can any commercial unit become a home?
No. Check the permitted use, habitability, ventilation, accessibility, services and municipal requirements before buying or renovating.
Is an architect needed?
Technical documentation depends on scope and applicable rules. For a change of use, confirm it with an architect before commissioning works.
Which cost item is often missed?
Ventilation, drainage, insulation, connections, fees and contingency for hidden defects often appear late when not measured at the start.
How much contingency should be allowed?
Contingency depends on the premises condition and inspection quality. It should be separate from the base quote and approved in writing.